Serving Pomona, CA and surrounding areas.(909) 326-7540
Pomona Concrete Pro

Concrete Footings in Pomona, CA Reaching Stable Bearing Depth Across Alluvium

Pomona Concrete Pro excavates and casts concrete footings 18 inches into firm bearing soil to stop structural settlement across Pomona. Every estimate is measured and written on site

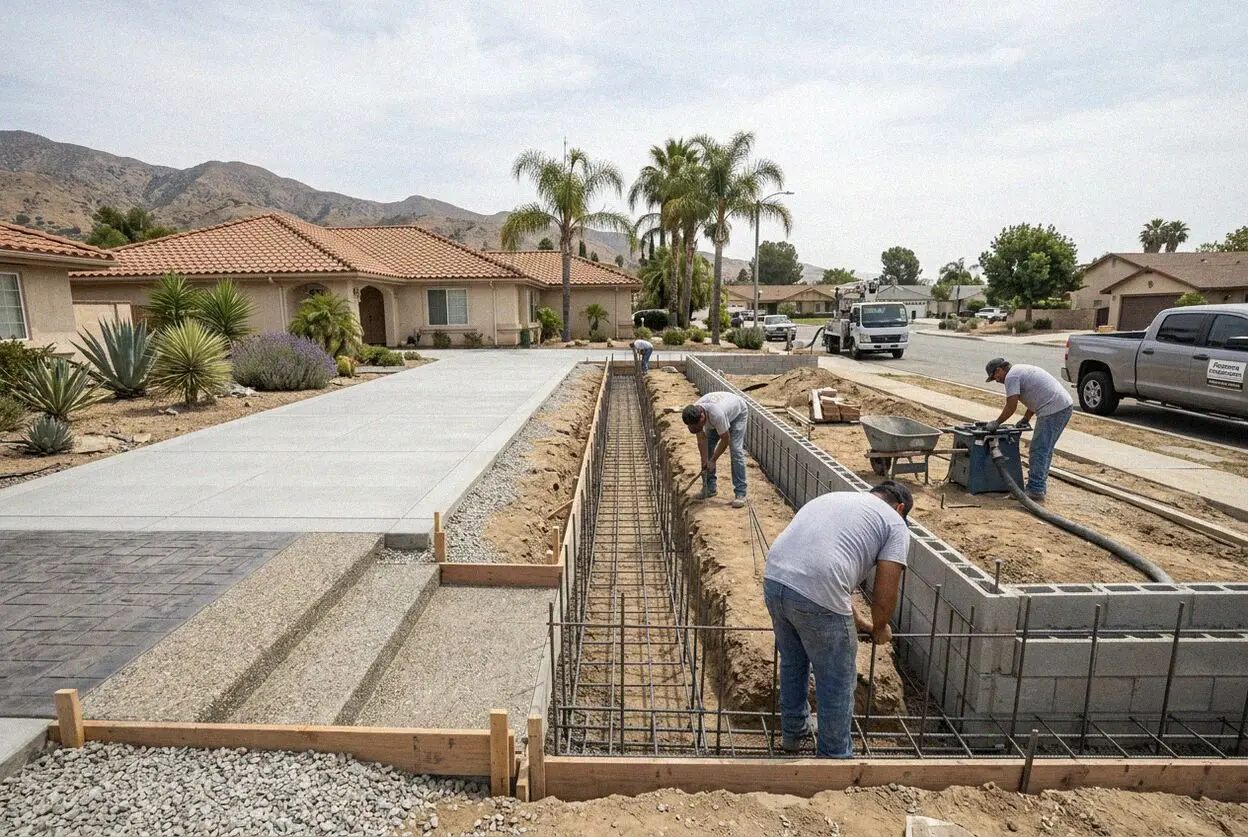
Pouring concrete into trench forms for footings at a Pomona home
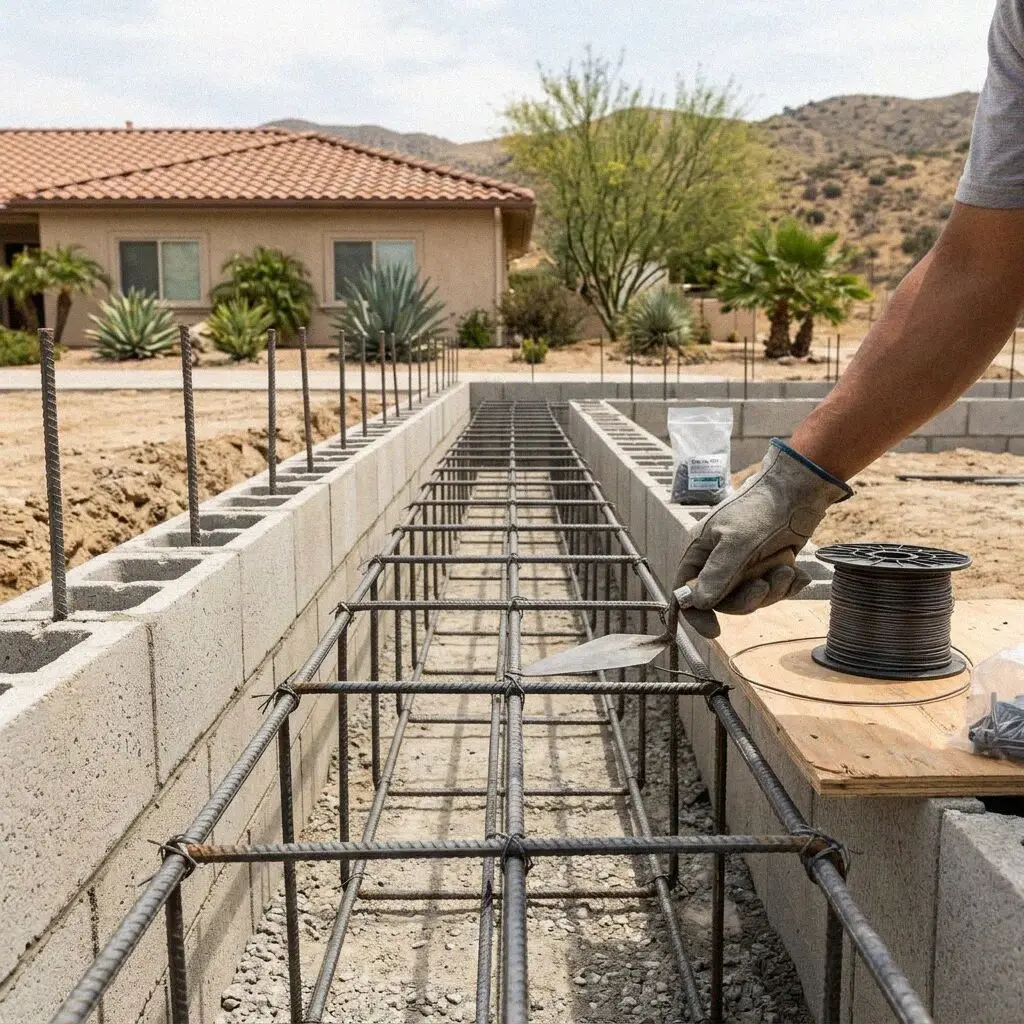
Finished concrete footing with anchor bolts at a Pomona property

Trench Standards

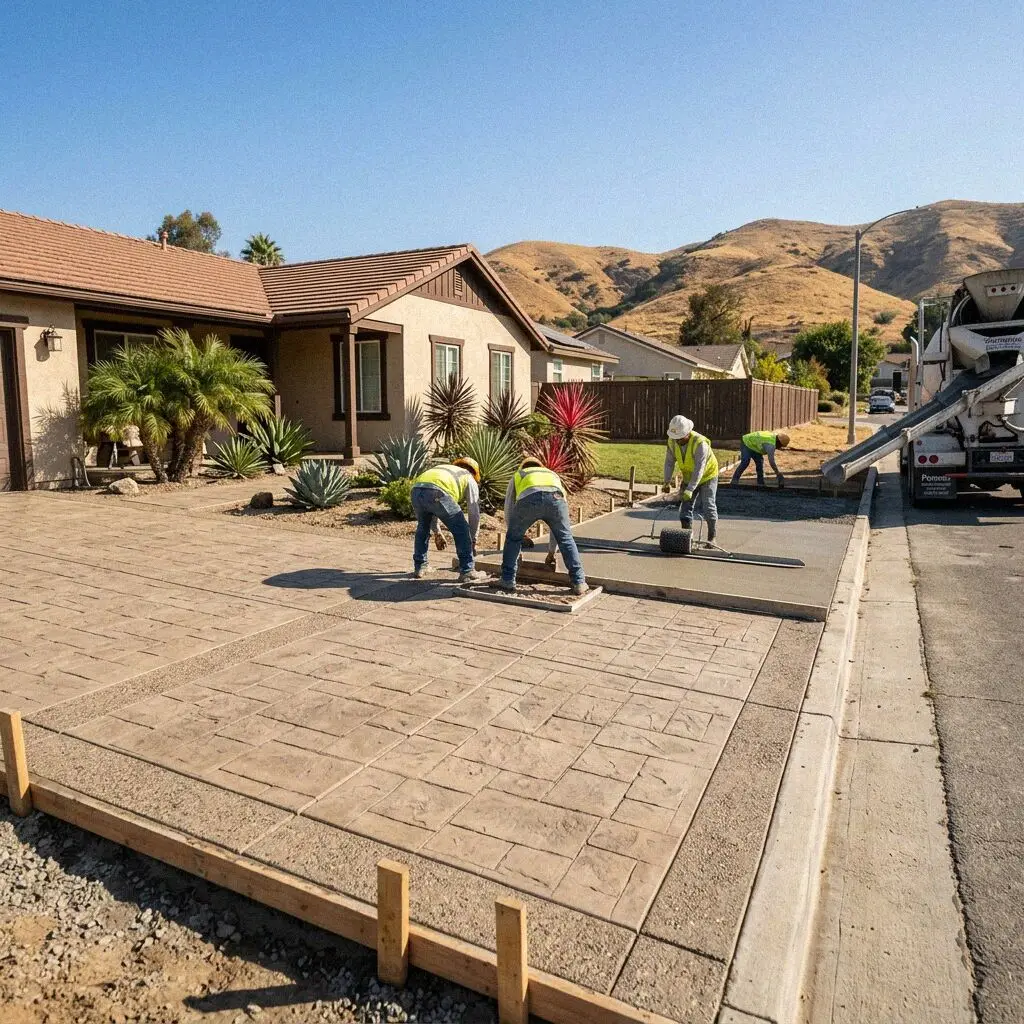
Pouring Concrete Footings on a Pomona Lot

Soil across the Pomona Valley varies from gravelly outwash near the hills to stiff expansive clay across flatlands. When moisture reaches clay subgrade, it swells and lifts shallow concrete, then shrinks during dry inland summers. The USDA Web Soil Survey catalogs these shifting layers throughout Los Angeles County. Shallow trenches dug without finding firm bottom leave new walls resting on ground that settles within two seasons.

Before starting the company in 2020, Hector Zamora spent 13 years running concrete crews through deep excavations and grade-beam pours. That trade background guides how we form every structural trench in Pomona. We dig past loose topsoil down to undisturbed earth, checking that every trench reaches the specified depth of 18 or 24 inches. We run deformed steel rebar suspended on concrete chairs so the steel stays centered within the core when the mix is placed.

With 52.6% owner-occupied homes across Pomona, residential additions and perimeter walls represent permanent investments that cannot tolerate structural cracks. Operating under a CSLB C-8 license with liability insurance on every job, our crew forms and pours continuous perimeter footings and isolated pier pads. We coordinate mandatory trench inspections before placing concrete, making sure the building department inspects steel clearances before the mixer arrives.

Warning Signs

When does a Pomona building need new footings?

Sticking doors and drywall tears

Interior door frames fall out of square and diagonal cracks open across sheetrock near corners. This occurs when the grade beneath a perimeter footing settles unevenly into wet clay. Ignoring these shifts allows framing to distort and binds window sashes permanently in place.

Perimeter soil shrinkage gaps

Homes built in the 1960s often sit on shallow 12-inch trenches without rebar. During summer heat spikes over 95 degrees, Pomona clay dries out and pulls away from the concrete edge. The loss of lateral earth support causes the footing to tilt outward and fracture under roof load.

Hairline step cracks in stem walls

Stair-stepping fractures along exterior stucco or concrete block look like surface flaws but signal genuine footing snapping below. As subgrade moisture cycles over 18 months, unreinforced footing sections shear apart, allowing ground moisture to corrode interior wall framing.

Undermined masonry perimeter walls

Free-standing garden and retaining walls lean when runoff erodes loose surface dirt from shallow bases. Waiting through one winter rain cycle deepens the void beneath the concrete, turning a simple underpinning job into a complete wall collapse that requires total reconstruction.

Base Scope

What Goes Into Every Pomona Concrete Footing

Every structural footing we cast is engineered to keep building weight firmly anchored despite active Pomona Valley soils, combining verified bearing depth with continuous steel cages and certified ready-mix concrete.

Trench excavation

We clear roots and haul away unstable surface soil down to dense load-bearing subgrade, digging at least 18 inches deep.

Subgrade soil inspection

We test trench bottoms for loose fill or soft clay pockets, hand-tamping the bearing surface to a uniform compaction rate.

Moisture barrier and base

Crushed rock base is tamped smooth and lined to stop dry surrounding earth from pulling hydration out of freshly poured mix.

Commercial concrete mix

We place 3,000 PSI commercial concrete as our baseline, offering 4,000 PSI high-early mixes for rapid framing schedules.

Tied rebar corner cages

Continuous grade-60 steel rebar overlaps 24 inches at corners and intersections to stop stress fractures at wall turns.

Suspended rebar chairs

Concrete dobies keep steel cages 3 inches above the dirt, ensuring concrete completely encapsulates the reinforcing bars.

Site sweep and wash-down

We strip all wood form boards, load leftover soil into our trucks, and pressure-rinse walkways before finishing the day.

Workmanship protection

Your installation includes a written workmanship guarantee against defects in how it was built, covering all structural alignment and placement.

Footing Types

Pomona Concrete Footing Options, Compared

Selecting the correct footing profile depends on the structural load of your building and the soil characteristics on your Pomona parcel, balancing excavation depth against bearing area to keep framing plumb across decades.

OptionLifespanStructure MatchMaintenance NeedsCure Duration
Spread Footing50 to 80 yearsSingle-family additionsMonitor perimeter soil moisture7 days before framing
Grade Beam Footing75 to 100 yearsTwo-story additions on clayInspect drainage every 5 years10 days before framing
Pier and Pad Footing50+ years when protected from runoffOlder raised crawlspace foundationsCheck post hardware every 3 years7 days before framing
Stepped Slope Footing50 to 75 yearsHilly parcels and sloped yardsClear swales every 2 years8 days before framing

Final footing selection happens during your on-site consultation, where soil density and architectural drawings determine the exact trench profile.

Inspecting continuous footing trenches on an expansive clay lot in Pomona

Valley Ground

What Pomona Ground Demands From Concrete Footings

Pomona summer heat regularly reaches 95 degrees, while winter storms drop over 16 inches of annual rainfall onto valley subgrades that shift dramatically.

Across the city population of 152,939 residents, residential construction sits on geological deposits washed down from the San Gabriel Mountains. Coarse sand and gravel dominate northern streets, but moving south into the valley basin reveals heavy clay lenses that expand when saturated. Standard four-inch slabs poured directly on these subgrades buckle unless perimeter footings reach stable bearing strata at depths of 18 inches or greater to resist movement.

With an average household of 4.21 people in Pomona, many families build room expansions, garage conversions, and second-story additions to increase living space. Every structural wall relies on reinforced footing trenches inspected by municipal code officials before pouring. We dig each footing with clean vertical sidewalls, set steel chairs to center reinforcement bars, and place dense mix that keeps foundations plumb through decades of wet and dry seasons.


Our Process

Five Stages of a Pomona Footing Build

From initial soil depth measurements to the final city structural sign-off, every footing project follows a rigid construction protocol engineered to prevent uneven settling in valley ground.

1

Trench layout and depth check

We stake perimeter lines and verify finished floor elevations, checking subgrade bearing resistance to set accurate footing depth.

2

Permit filing and schedule

We submit structural plans to the Pomona Building and Safety Division, pulling the permit and locking in the start date upon approval.

3

Excavation and subgrade probe

Our crew digs trenches, hauls old spoil off site, and probes the bottom for soft clay, packing crushed rock if subgrade fails inspection.

4

Rebar framing and concrete pour

We tie grade-60 steel cages on chairs and pour 3,000 PSI ready-mix under continuous CSLB C-8 supervision to prevent structural voids.

5

Form stripping and hand-over

We strip wood forms, clean the perimeter trenches, walk the site with you, and hand over the signed inspection and guarantee documents.

Estimate Factors

What Shapes a Concrete Footing Estimate in Pomona

Every property presents distinct excavation depths, access constraints, and structural wall weights, making a detailed on-site assessment essential for calculating exact excavation volumes and reinforcement needs.

Single-family room additions

Total linear footage, proximity to property lines, and connection points to older existing foundations shape excavation time on residential lots.

Detached ADU and duplex footings

Heavier two-story living units and independent utility trench crossings require wider spread pads and deeper grade beams through clay layers.

Narrow side-yard access builds

Tight side clearances under 48 inches require compact mini-excavators or hand digging, extending excavation hours to protect adjacent walls.

High-strength commercial mixes

Sites requiring 4,000 PSI mixes or specialized corrosion-resistant epoxy rebar require on-site review of structural engineering callouts.

We inspect your building plans and evaluate your parcel subgrade in person before providing a written breakdown for your footing installation. (909) 326-7540 or send us a message.

Schedule Your On-Site Footing Measurement

Get an accurate, detailed footing plan tailored to your structural drawings and subgrade conditions. Every estimate is measured and written on site Contact our team today to schedule your assessment across Pomona.

By submitting, you agree to our disclosure and consent terms, including being contacted by Pomona Concrete Pro.

Client Stories

Concrete Footing Reviews From Pomona Property Owners

These verified reviews demonstrate how our precision trench excavation, heavy steel cages, and dependable inspections protect structural additions across the Pomona Valley.

Google review

“We added a 600-square-foot master suite in Pomona and needed continuous perimeter footings dug 18 inches deep into heavy clay. The crew had all trenches excavated, inspected by the city, and poured within 4 days. The finished foundation walls are level and true.”

M. Ramirez, PomonaConcrete Footings · Google · 2026
Google review

“Our 1950s house needed an underpinning footing along a 40-foot rear slope where rain caused soil washout. The crew dug the trench sections by hand through a 36-inch gate and placed rebar cages exactly as specified. The city inspector approved it on day two.”

J. Okafor, PomonaSlope Concrete Footings · Google · 2026
Facebook review

“After pouring footings for our detached two-car garage, the crew stripped forms and backfilled neatly within 24 hours. The team walked the perimeter with our framing contractor to verify every anchor bolt alignment and handed us our written guarantee before leaving.”

S. Whitfield, PomonaGarage Footings · Facebook · 2026

Common Inquiries

Concrete Footing Questions Answered in Pomona

Here are direct answers about footing excavations, building permits, curing times, and soil requirements for structural concrete work across Pomona.

(909) 326-7540
  • What factors determine the cost of concrete footings?

    Trench depth, total linear footage, steel rebar density, and backyard machinery access determine your footing estimate. When clay soils require excavating 24 inches instead of 18 inches, the volume of hauled soil and placed concrete increases accordingly. Tight side yards requiring hand excavation also extend labor time. We measure these site factors in person to prepare your exact written estimate.

  • How long does pouring concrete footings take in Pomona?

    A typical residential footing project in Pomona takes two to three working days to complete. Trench excavation, soil testing, and steel cage tying take the first day or two, followed by city inspection and the ready-mix pour. Curing requires at least seven full days before framing crews can place wall loads on the concrete, which is the schedule milestone homeowners need to plan around.

  • What is included in a Pomona concrete footing project?

    Your footing contract covers excavation, soil compaction, rebar fabrication, formwork, ready-mix concrete, and thorough site cleanup. Two essential line items often assumed to be extra are the placement of concrete support chairs to center reinforcing steel and the pre-pour coordination with city building inspectors. Every detail appears as an explicit line item on your measured written proposal.

  • Do I need a city permit for concrete footings in Pomona?

    Yes, every structural concrete footing in Pomona requires a building permit from the Pomona Building and Safety Division. Our team submits structural engineering drawings, coordinates required pre-pour trench inspections, and schedules the final sign-off. Freestanding garden walls under four feet do not require permits, but anything carrying roof load mandates city review.

  • When is the ideal season to pour footings in Pomona?

    Autumn and early spring provide optimal conditions for pouring concrete footings across the Pomona Valley. Moderate daytime temperatures between 65 and 75 degrees allow steady hydration without rapid surface water loss. Pouring during summer heat waves exceeding 95 degrees requires chemical retarders and continuous misting, while winter downpours can flood open trenches and delay your framing start.

  • What warranty protection applies to concrete footings?

    Our work includes a written workmanship guarantee against defects in how it was built, alongside manufacturer concrete mix specifications. This coverage protects trench dimensions, rebar placement, and mix strength against workmanship flaws. It does not cover unmitigated soil erosion or severe seismic ground displacement, giving you a clear, honest boundary on protection.

  • What materials and equipment are used for footing pours?

    We place 3,000 to 4,000 PSI certified ready-mix concrete reinforced with grade-60 deformed steel rebar. For trenching through dense Pomona Valley alluvium, we use compact rubber-tracked excavators that minimize lawn disruption, switching to heavy rotary breakers when encountering buried stone. Concrete dobies and heavy-duty steel ties keep every reinforcing bar centered away from native soil.

  • Do I need to stay home during the concrete footing pour?

    No, you do not need to be present while our crew excavates trenches and pours footings. You simply need to clear driveway access for delivery trucks and unlock backyard gates before our 7 AM arrival. Hector Zamora manages communication directly if any field questions arise, and we meet with you at the end of the final day for the formal walk-through.

Nearby Cities

Pouring Concrete Footings Across the Pomona Valley

Our licensed concrete crew excavates and pours structural footings for homeowners, builders, and commercial properties throughout neighboring valley communities.

Show All Areas We Serve

Request Your Pomona Footing Measurement on Site

Schedule an on-site consultation to measure trench depth, assess subgrade soils, and review structural plans for your Pomona build. We contact you within 1 business day to confirm your measured estimate.