Serving Pomona, CA and surrounding areas.(909) 326-7540
Pomona Concrete Pro

Foundation Installation in Pomona, CA, Anchoring Footings Against Shifting Soil

Pomona Concrete Pro pours structural concrete foundations with deepened grade beams to resist Pomona subsoil movement. Every estimate is measured and written on site

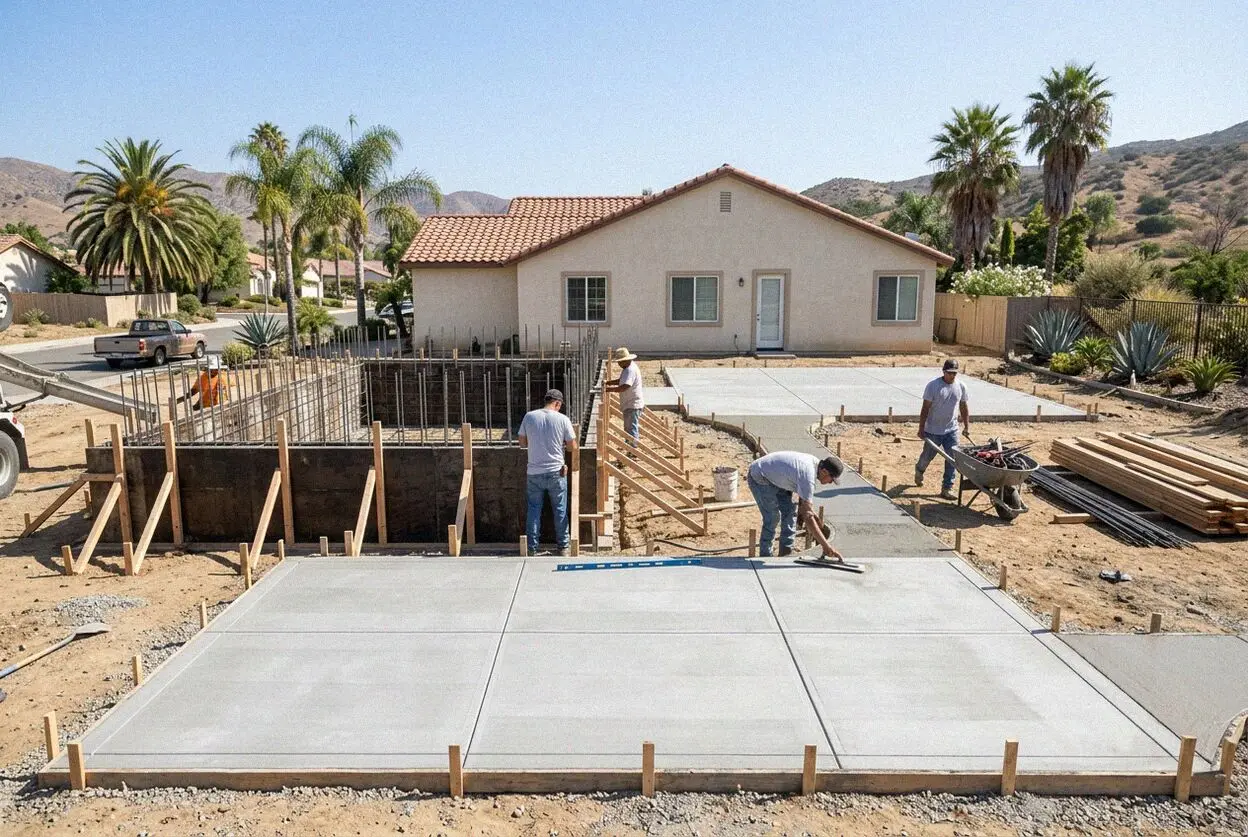
Setting foundation forms and steel rebar for a new build in Pomona
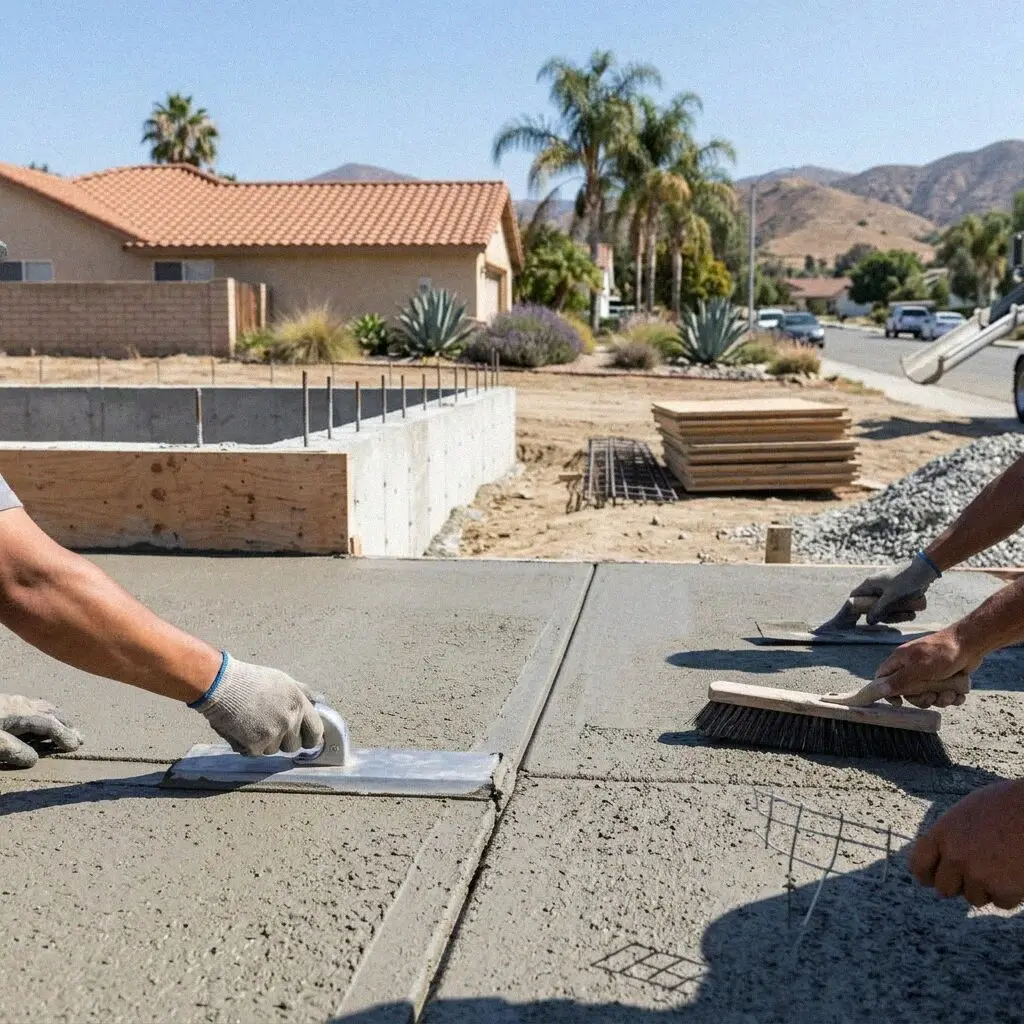
Crew leveling freshly poured concrete foundation footings in Pomona

Our Approach

Casting a Structural Foundation in Pomona

A residential foundation in Pomona must carry structural loads while resisting seasonal subgrade expansion. In the Pomona Valley, runoff from the San Gabriel foothills filters into clay layers beneath local home sites. When moisture cycles cause unreinforced dirt to heave and contract, shallow slabs develop structural cracks. Hector Zamora spent 13 years working on concrete crews before founding the company in 2020, focusing on deep structural footings.

Data from the USDA Web Soil Survey shows that local alluvial deposits alternate between coarse sand and fine expansive clay pockets across Los Angeles County. We address this volatility by digging continuous perimeter grade beams at least 18 inches below grade. Every slab pour incorporates tied grade 60 steel rebar grids rather than loose wire mesh, distributing building weight across changing soil moisture and preventing unlevel floors.

Field standards are supervised under our CSLB C-8 license, backed by liability insurance on every job. We place a 15 mil vapor barrier under interior slabs to stop groundwater vapor from migrating into living spaces where Pomona households average 4.21 people. Every completed installation includes a written workmanship guarantee against defects in how it was built. That standard ensures structural concrete stands firm through winter rains and hot summers.


Warning Signs

When is a Pomona concrete foundation past repairing?

Cracks along interior door frames

Cracks widening past one eighth of an inch above doorways indicate perimeter footing settlement. As unreinforced subsoil shifts, framing twists and pulls drywall seams apart. Patching plaster only conceals movement while the underlying slab continues to dip out of level.

Clay shrinkage after summer heat

Pomona summer heat regularly tops 95 degrees, baking clay subsoils down to 24 inches below grade. As ground moisture vanishes, dirt pulls away from shallow perimeter footings built in the 1960s. Without deep footings, the perimeter drops and cracks the interior slab.

Hairline slab cracks across tile

Hairline fissures across finished floors look cosmetic but signal shear failure in the concrete core. When moisture penetrates these fractures, embedded steel corrodes and expands over two to three years. That hidden expansion spalls concrete and breaks structural bonds.

Sticking exterior exit doors

Exterior doors binding in their frames indicate unlevel foundation movement that pinches rough openings. Over six to twelve months, structural loads warp wall studs, pinch water lines, and crack perimeter plumbing. Addressing foundation settlement early stops costly framing repairs.

Scope of Work

What Goes Into a Pomona Foundation Installation

Every structural foundation we install in Pomona is engineered to isolate living spaces from shifting alluvial clay, protecting home framing through rigorous ground preparation and steel reinforcement specified for this soil.

Old concrete demolition

We break out failed concrete and haul debris to local recyclers, removing fractured material down to native subgrade.

Subgrade soil assessment

We test native soil compaction; if uncompacted fill is found, we excavate soft pockets down to stable alluvial load strata.

Crushed rock base layer

Four inches of crushed aggregate base is placed and mechanically compacted to ninety-five percent density to stop settling.

Structural mix design

We pour hard-rock 3,000 to 4,000 PSI concrete mixes, offering sulfate-resistant Portland formulations for moist ground.

Perimeter grade beams

Trench footings are dug eighteen inches deep and twelve inches wide, preventing edge slippage under heavy perimeter framing.

Tied steel rebar cage

Half-inch grade 60 steel rebar is tied in twelve-inch grids on concrete dobies, elevating strength against shear stresses.

Site sweep and forms pull

We strip forms, remove all stakes and tie wire, wash exterior perimeters clean, and check finished floor elevations with lasers.

Workmanship coverage

Every foundation includes a written workmanship guarantee against defects in how it was built, securing your slab against installation faults.

Build Options

Four Pomona Foundation Systems Compared

Selecting the right foundation type depends on soil movement risk, structural load requirements, and property grading. This comparison evaluates how each build performs against Pomona subsoil conditions over decades of service.

OptionLifespanTarget SiteMaintenanceCure Schedule
Monolithic Slab50 to 70 yearsFlat Pomona residential lotsAnnual visual perimeter check28 days for full structural cure
Post-Tension Slab70 to 100 yearsExpansive clay sites and additionsTendon inspection every 10 years28 days full cure
Stem Wall Footing60+ years with proper drainageHistoric Lincoln Park bungalow additionsCrawlspace crawl inspection every 5 years28 days curing time
Pier and Grade Beam60 to 80 yearsSteep hillsides in Ganesha HillsGrade check every 3 years28 days for full strength

Final structural investment depends on excavation depth, soil density, and rebar tonnage. Every estimate is measured and written on site

Inspecting subgrade compaction for a foundation build in Pomona

Local Geology

Why Pomona Soils Demand Reinforced Foundations

Pomona sits on alluvial deposits with a 2,571 people density where summer ground temperatures exceed 90 degrees and winter rainfall saturates soil 3 feet deep.

The geology of the Pomona Valley is shaped by mountain wash from San Antonio Canyon, which spread gravel and clay across Pomona. In neighborhoods where owner-occupied homes make up 52.6% of residential properties, older additions built on shallow footings regularly suffer from slab tilt. Guidelines from the Portland Cement Association stress that uniform moisture barriers and deepened edge perimeters are essential to prevent cracking and mitigate seasonal subsoil swelling.

Serving a city population of 152,939 requires building foundations that strictly comply with Los Angeles County structural seismic and drainage codes. Our crew anchors continuous grade 60 steel rebar into heavy grade beams, pouring monolithic slabs that bridge soft subgrade pockets. Because Pomona soils expand rapidly when winter storm water runs off local foothills, our compacted aggregate base and vapor barrier systems keep the structure level and dry year after year.

Our Process

Five Steps to a Reinforced Pomona Foundation

From initial site measurements to final structural inspection, our foundation process ensures every Pomona building pad is excavated, reinforced, and poured to hold up against shifting local dirt.

1

On-site grade measurement

We measure site elevations, inspect soil consistency, and map access routes, delivering a detailed written estimate on site.

2

Engineering and permitting

We pull permits with the Pomona Building and Safety Division, finalize foundation engineering plans, and lock in the schedule.

3

Excavation and soil prep

We excavate footings eighteen inches deep, haul spent dirt to recycling yards, and recompact loose pockets to firm subgrade.

4

Steel tying and concrete pour

Our crew ties grade 60 steel rebar grids, places vapor barriers, and pours 3,500 PSI concrete under CSLB C-8 supervision.

5

Form removal and walk-through

We strip forms, sweep debris, complete a final walk-through, and hand over your signed copy of our written workmanship guarantee.

Cost Factors

What Shapes Your Pomona Foundation Estimate

Foundation pricing reflects physical site demands rather than flat square foot rates. We calculate your estimate based on soil excavation depth, site access constraints, and required engineering reinforcement.

Single-family additions

Footprint size and tie-ins to existing residential foundations dictate trenching time and required reinforcement dowels.

Backyard ADU foundations

Access through narrow side yards limits machinery size, requiring wheelbarrow concrete pours or line pump staging on site.

Hillside slope footings

Steep grades in foothill areas demand stepped grade beams, deeper pier excavations, and additional structural retaining work.

Post-tension cable systems

High-strength strand layouts and hydraulic stressing jacks require on-site engineering verification of actual soil compaction.

Every Pomona residential property presents unique soil conditions and structural requirements. Every estimate is measured and written on site (909) 326-7540 or send us a message.

Schedule Your On-Site Foundation Measurement

We evaluate your building site elevations, inspect soil conditions, and calculate structural footing dimensions in person. Our crew provides an itemized written estimate on site so your project moves forward smoothly.

By submitting, you agree to our disclosure and consent terms, including being contacted by Pomona Concrete Pro.

Client Reviews

What Pomona Homeowners Say About Our Foundations

Read how property owners across Pomona evaluate our site preparation, steel reinforcement cages, and monolithic concrete foundation pours under real local ground conditions.

Google review

“Hector and his crew dug out our 600 square foot room addition foundation in two days flat. They dug footings 18 inches down into tough Pomona dirt, tied heavy grade 60 rebar grids, and poured a super clean monolithic slab that passed city structural inspection on the first pass.”

M. Ramirez, PomonaFoundation Installation · Google · 2025
Google review

“We built a detached ADU with only five feet of side yard clearance. Hector brought in compact equipment, excavated continuous grade beams without damaging our fence, and pumped concrete over fifty feet from the street. The entire foundation was finished and cleared in three days.”

J. Okafor, PomonaFoundation Installation · Google · 2026
Facebook review

“After pouring our garage foundation, Hector walked the entire perimeter with me to verify elevation marks and confirm drainage slope away from the sill plates. He handed over written guarantee documents and answered every maintenance question. The process was clear and honest.”

S. Whitfield, PomonaFoundation Installation · Facebook · 2026

Common Queries

Foundation Installation Questions Asked in Pomona

Clear answers on footing specifications, city building permits, curing schedules, and workmanship protections for your Pomona building project.

(909) 326-7540
  • What factors determine foundation cost in Pomona?

    Excavation depth, steel rebar tonnage, and site access determine your foundation estimate. When building in Pomona, variable clay layers often require deeper perimeter grade beams, which increases trenching volume and subgrade aggregate needs. Restricted side access for ADUs requires specialized pumping equipment. Every estimate is measured and written on site

  • How many days does foundation installation take?

    A typical residential foundation takes three to five working days. Excavation and subgrade testing take one day, formwork and rebar placement take two days, and pouring takes one full day. Tight backyard access or rocky subsoil can add preparation time. The slab requires seven days of moisture curing before wood framing starts and twenty-eight days for full load capacity.

  • What is included with a new concrete foundation?

    Every build includes complete excavation, base compaction, steel reinforcement, concrete pouring, and form removal. Two key line items included without extra charges are mechanical subgrade compaction and 15 mil vapor barriers under all interior slabs. We also include laser elevation checks and complete hauling of all broken concrete and excavated soil.

  • Who pulls the foundation permit in Pomona?

    Yes, all structural foundation installations require building permits, and we pull them directly with the Pomona Building and Safety Division. As a CSLB C-8 licensed contractor, we submit engineered structural calculations, schedule mandatory municipal trench inspections prior to the pour, and coordinate final sign-offs. Homeowners never need to handle plan checks or counter filings themselves.

  • Which season is ideal for pouring Pomona footings?

    Fall and late spring offer ideal weather conditions for pouring foundations in the Pomona Valley. Moderate temperatures between 65 and 78 degrees allow concrete to hydrate evenly without rapid surface evaporation. Pouring during hot summer months requires ice batches or retarders to avoid thermal cracking, while pouring during winter rains risks delayed cures and flooded trenches.

  • What structural warranty protects my foundation?

    Every installation carries a written workmanship guarantee against defects in how it was built. This protects your foundation against installation errors, inadequate rebar depth, or poor consolidation. Manufacturer warranties cover vapor barriers and additives. Unmitigated yard drainage neglect and natural seismic ground shifts are excluded from coverage.

  • What materials and machinery does your crew use?

    We pour calibrated ready-mix concrete from regional batch plants using 3,000 to 4,000 PSI mixes reinforced with domestic ASTM grade 60 deformed steel rebar. For deep trenching in tight spaces, we run compact mini excavators that minimize lawn damage, paired with mechanical plate compactors that achieve ninety-five percent subgrade density in alluvial soil.

  • Must I remain home during the foundation pour?

    No, you do not need to remain on site while our crew works, provided exterior water connections and site gates are unlocked. Before we arrive, vehicles must be moved from driveways to permit concrete transit mixer access. After we complete the pour, keep foot traffic off the slab for forty-eight hours. If questions arise during the build, call Hector Zamora directly.

Coverage Area

Where We Pour Foundations Beyond Pomona

Our foundation crews operate throughout the Pomona Valley, bringing licensed concrete structural installations to residential projects in adjacent communities.

Show All Areas We Serve

Get Your Pomona Foundation Measured on Site

Our team replies within 1 business day. Hector Zamora visits your property to measure lot elevations, inspect subgrade soil moisture, and calculate your perimeter footing depth on an itemized written estimate.