Serving Pomona, CA and surrounding areas.(909) 326-7540
Pomona Concrete Pro

Slab Foundation Building in Pomona, CA, Anchoring Additions on Clay Soils

Pomona Concrete Pro casts slab foundations with deepened perimeter footings to resist shifting Pomona clay ground. Every estimate is measured and written on site

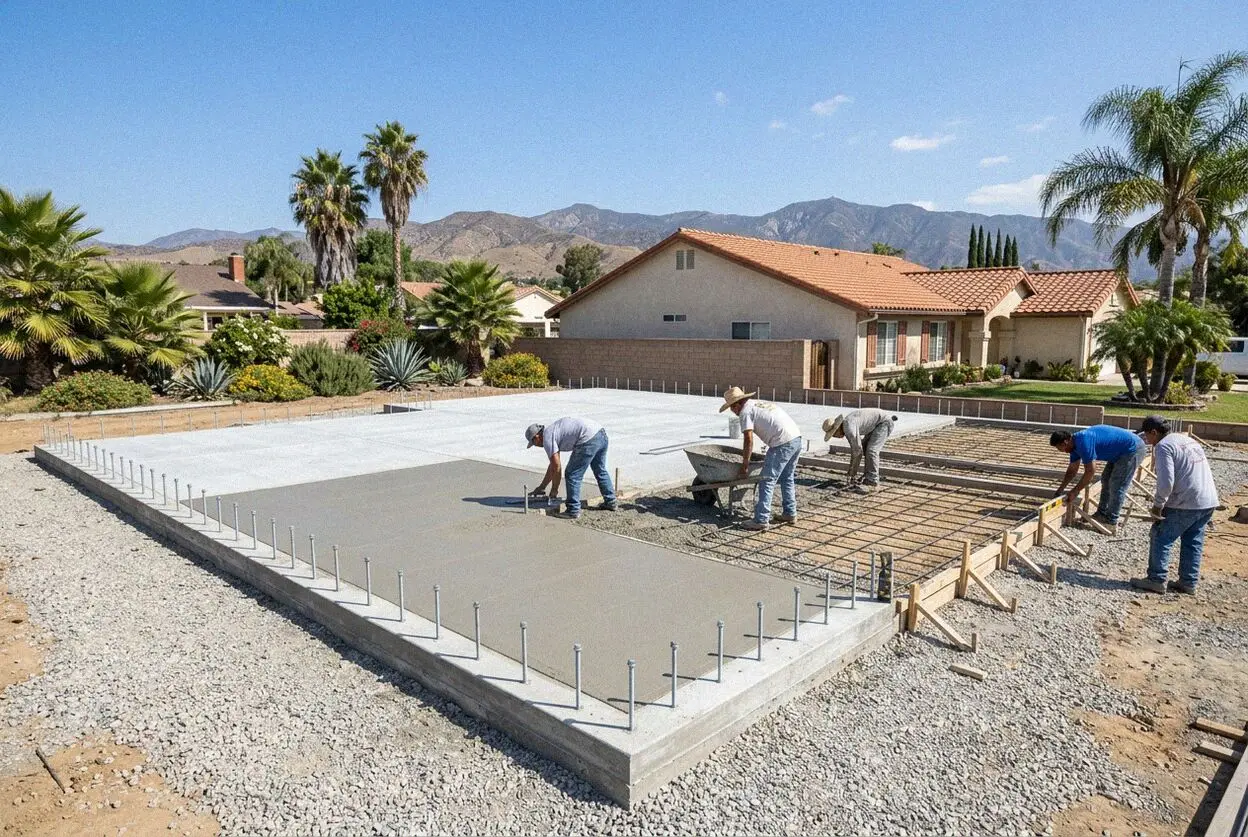
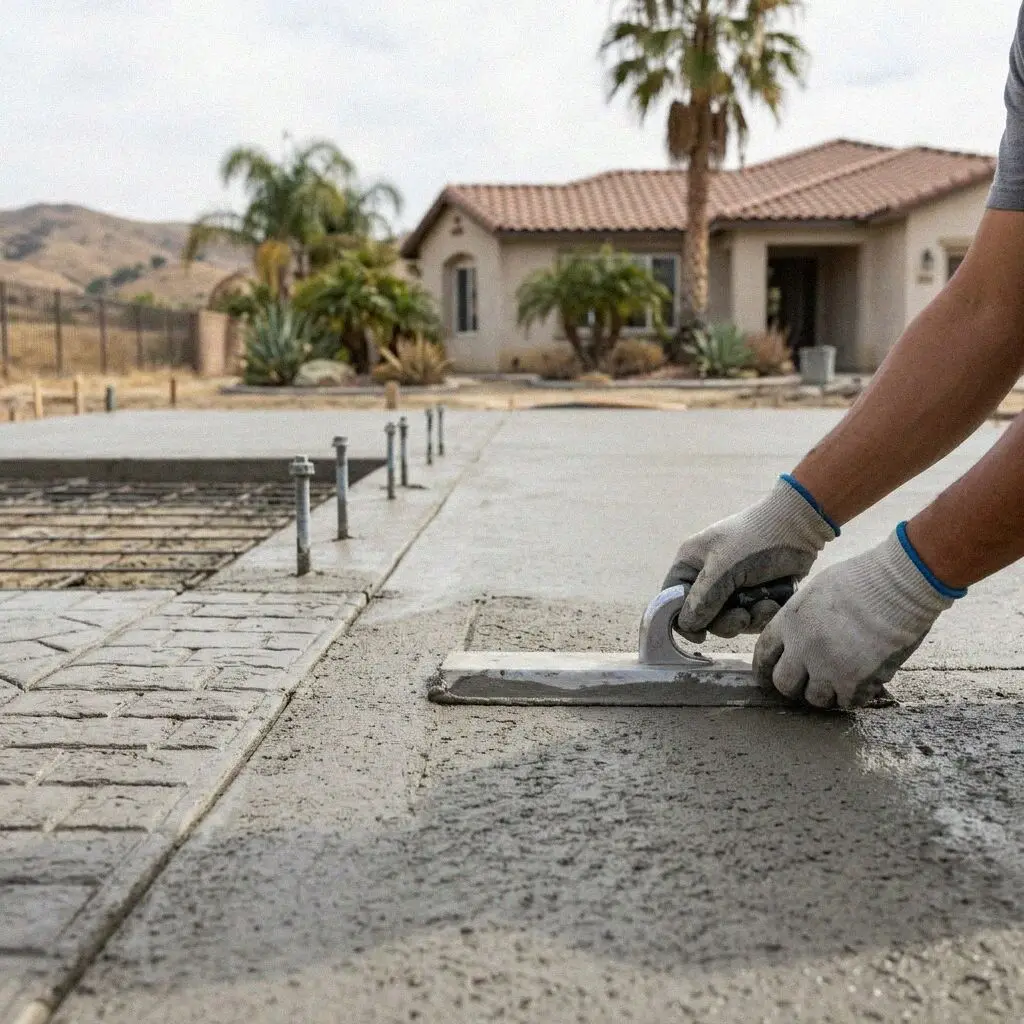
Formwork and vapor barrier ready for a slab foundation pour in Pomona
Finished monolithic slab foundation with anchor bolts on a Pomona lot

Slab Systems

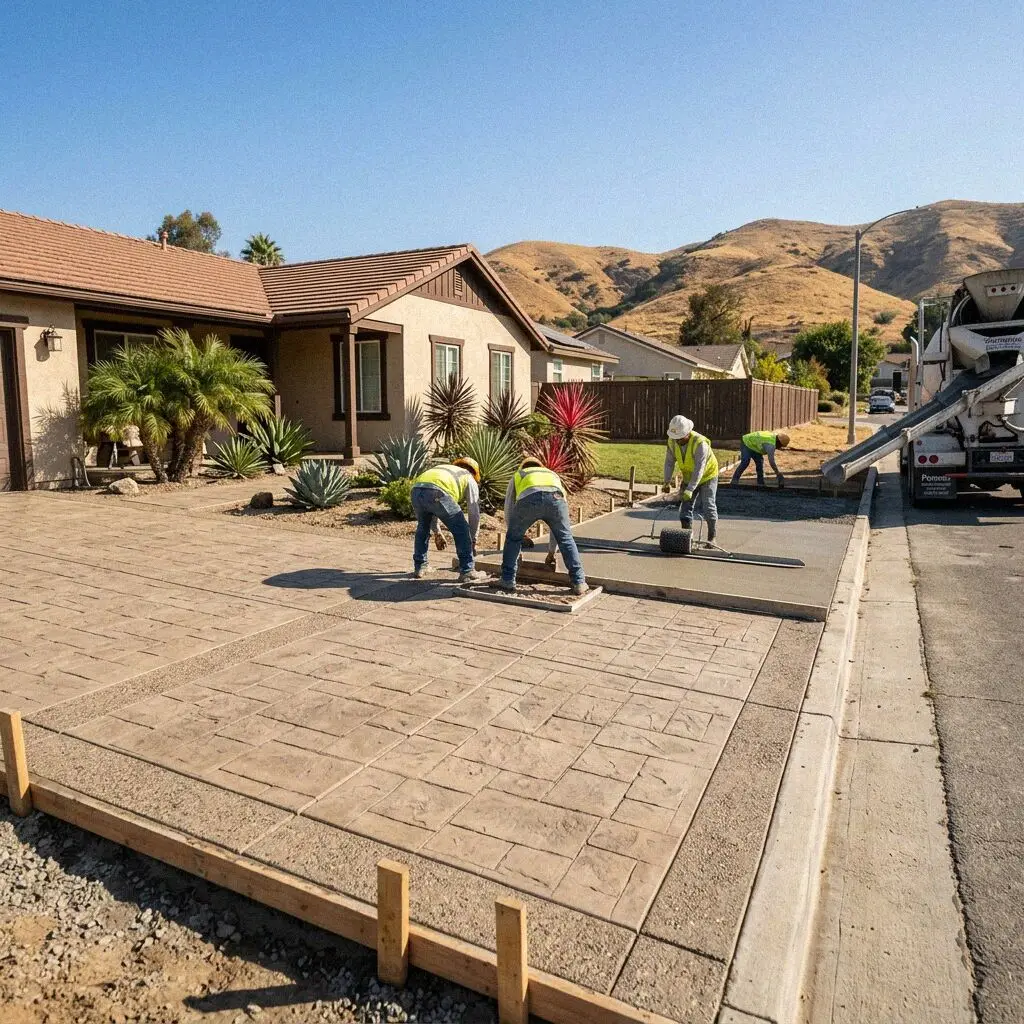
Pouring a Slab Foundation on a Pomona Lot

A residential slab in Pomona must hold against continuous ground movement. According to data from the USDA Web Soil Survey, the alluvial deposits across this valley basin contain expansive clays that swell during wet winter storms and shrink under summer heat. Slabs poured without structural depth heave unevenly, cracking interior tiles and binding door frames across the structure over time. We excavate perimeter footings 12 inches into native ground to lock the pad.

Founder Hector Zamora brought 13 years of trade experience before starting this company in 2020. Our crew operates under a CSLB C-8 concrete license and carries liability insurance on every job across the city. We prepare each slab subbase with 4 inches of crushed rock, compacted with plate tampers to eliminate void spaces that cause structural settling. That stable foundation prevents structural deflection under living spaces.

With an average household size of 4.21 people in Pomona, residential additions and accessory dwelling units put substantial daily live loads on concrete floors. We pour slabs at a minimum thickness of 4 inches using 4000 PSI concrete mixed with steel rebar reinforcement tied on 18-inch centers. A 10-mil continuous vapor barrier stops rising valley moisture from migrating through the floor and ruining interior finishes.


Warning Signs

When is a Pomona slab foundation past repairing?

Floor Cracks Across Rooms

Cracks wider than a quarter inch traveling through tiled living areas show structural movement. When subgrade soils settle unevenly, concrete slabs fracture under tensile strain. Surface patching fails because the underlying pad continues to shift beneath interior floors.

Clay Heave Corner Lift

Corner slab edges lift when Pomona clay expands after winter rains. During dry periods above 95 degrees, that same soil shrinks and recedes below footing perimeters. This seasonal movement bends the perimeter beam until concrete cracks through exterior load points.

Sticking Doors and Windows

Sticking doors and stubborn window sashes look like simple wood swelling from humidity. They actually signal out of level floor slabs bowing the wall framing above. Left unaddressed for 6 months, racking forces bend structural studs and pull drywall seams apart along ceilings.

Plumbing Line Shear

Differential slab settlement snaps rigid drain pipes cast into the concrete slab. Water leaks into the subgrade over 3 to 6 months, accelerating clay collapse and softening the support bearing. Delaying repairs converts a manageable foundation rebuild into a full soil excavation.

Scope Standards

Every Slab Foundation We Cast in Pomona Includes

Every specification listed here protects your living footprint against uneven settlement, ground moisture intrusion, and seismic stress caused by the shifting alluvial soil conditions found across the Pomona Valley basin.

Old Concrete Removal

We break out failing concrete pads and haul all rubble off site, clearing subsoil to an unbroken working depth of 12 inches.

Subgrade Proof Roll

We inspect exposed ground for organic silt and uncompacted clay, replacing soft pockets with crushed rock before any pour begins.

Compacted Rock Base

We spread and mechanically tamp 4 inches of crushed aggregate, creating an immovable base that halts ground moisture capillary draw.

4000 PSI Concrete Mix

We place commercial grade 4000 PSI concrete mixed for early compressive strength, resisting heavy residential loads without cracking.

Deepened Edge Footings

We trench perimeter footings 12 inches deep and 12 inches wide, anchoring all exterior load walls firmly into the subgrade.

Steel Rebar Matrix

We tie grade 60 steel rebar on 18-inch grid centers, suspended on chairs to sit in the center third of the 4-inch concrete slab.

Site Wash and Cleanup

We strip all wood formwork, backfill slab perimeters, sweep adjacent paved surfaces, and haul away every trace of job debris.

Workmanship Guarantee

Every project carries a written workmanship guarantee against defects in how it was built, ensuring your foundation performs over decades of use.

Build Options

Pomona Slab Foundation Options, Compared

Different home additions and soil profiles demand specific slab engineering to withstand valley ground movement. Reviewing structural depths and reinforcement styles helps match your foundation layout to your Pomona building plans.

OptionExpected LifeTarget BuildMaintenanceCuring Period
Standard Monolithic50 to 60 yearsStandard single-family room additionsVisual inspection every 5 years7 days to light framing
Post-Tensioned Slab60 to 75 yearsTwo-story additions on active clay soilsTendon check every 10 years5 days after tensioning
Raised Stem Wall75+ years with solid masonryOlder craftsman homes in historic districtsCrawlspace vent check every 2 years14 days to full load
Ribbed Mat Foundation40 to 50 yearsZero-lot-line ADUs and restricted yardsPerimeter grade check every 3 years7 days to framing

Structural engineers and city inspectors review soils and footing depths, which Hector verifies during your free on-site property evaluation.

Excavated foundation footing trenches on a residential lot in Pomona

Local Ground

Why Pomona Clay Soils Shift Foundation Slabs

Pomona builders confront alluvial clay soils expanding by up to 10 percent in wet winters and summer temperatures exceeding 95 degrees that bake subgrades dry.

Across Los Angeles County, the Pomona Valley features alluvial basin silt overlaid with high plasticity clay. Slabs built here cannot rely on shallow gravel pads because soil shrinkage pulls support away from the slab perimeter. Guidelines published by the Portland Cement Association emphasize adequate footing depth and continuous reinforcement to resist bending moments. Without perimeter footings dug 12 inches deep, foundation pads fracture when underlying soils shrink.

With 52.6% of local residences being owner-occupied homes, homeowners across Pomona invest heavily in rear accessory dwelling units and structural extensions to house growing families. An engineered monolithic pour integrates the floor slab and exterior footings into a single rigid concrete unit. This continuous concrete structure bridges dry clay voids and spreads dead weights evenly, keeping your building level even when surrounding yard dirt contracts.

Pour Sequence

Five Stages of Building Your Pomona Slab Foundation

Building a lasting slab on active soil demands systematic preparation, structural steel reinforcement, and certified municipal inspections at every critical construction milestone.

1

Site Elevation Assessment

We measure site grades with laser levels, testing soil firmness and calculating footing depths across the footprint.

2

Permits and Scheduling

We submit plans to the Pomona Building and Safety Division, secure permits, and fix your calendar pour date.

3

Excavation and Subgrade Prep

Day one clears turf and old masonry, trenching footings 12 inches into native ground while hauling debris away.

4

Forming, Steel, and Pour

We install vapor retarders, tie rebar grids on chairs, pour 4000 PSI concrete, and finish the surface under direct supervision.

5

Final Inspection and Hand-Over

We strip form boards, clean site perimeters, complete the city building inspection, and deliver written warranty documents.

Cost Factors

What Shapes Your Pomona Foundation Estimate

Foundation costs reflect physical job conditions rather than square footage alone. Soil composition, trench depths, steel density, and equipment accessibility all determine the equipment and labor hours required.

Single-Family Room Additions

Standard ground extensions need 12-inch perimeter footings and concrete tie-ins to anchor new slabs directly against existing footings.

Detached Backyard ADU Pads

Backyard residential units demand independent utility trench penetrations, heavier rebar cages, and deepened perimeter turn-down beams.

Sloped Lot Excavation Sites

Grade transitions require stepped footing excavations, reinforced retaining turns, and manual wheelbarrow concrete transport.

Heavy Vapor Barrier Retarders

Thick 15-mil poly vapor retarders and chemical vapor barriers require precise overlap sealing to stop upward ground moisture.

Exact project requirements emerge during the on-site property evaluation, where our crew calculates materials directly from structural plans. (909) 326-7540 or send us a message.

Book Your Pomona Slab Foundation Estimate

We inspect your building site in person, test yard elevations, review architectural prints, and calculate exact concrete yardage so you receive an accurate written proposal without unexpected change orders later.

By submitting, you agree to our disclosure and consent terms, including being contacted by Pomona Concrete Pro.

Owner Reviews

What Pomona Homeowners Say About Our Foundations

Local property owners describe how our foundation pours handled tough clay soil, tight lot lines, and city building inspections across Pomona.

Google review

“Hector came out to measure our 650 square foot ADU pad on site. The crew trenched 14 inches into our tough backyard clay, tied all the rebar on chairs, and passed city inspection on the first visit. The concrete finish is dead level and cured without a flaw.”

M. Delgado, PomonaADU Slab Foundation · Google · 2026
Google review

“Our master bedroom addition had zero side clearance for a mixer truck. Hector brought buggy equipment, hand-dug the deepened perimeter footings over 2 days, and placed 4000 PSI concrete right to grade. Three months later our interior wood floors are perfectly flat.”

J. Okafor, PomonaHome Addition Slab · Google · 2026
Facebook review

“The crew finished our garage conversion foundation in 3 days flat, leaving the yard cleaner than they found it. Hector completed a full walk-through, handed over the written workmanship guarantee, and answered every question about post-pour curing and framing loads.”

S. Whitfield, PomonaGarage Foundation Slab · Facebook · 2026

Clear Answers

Slab Foundation Questions Asked in Pomona

Here are practical answers on engineering standards, permits, soil conditions, and foundation construction timelines for residential projects across Pomona.

(909) 326-7540
  • What factors decide the cost of a Pomona slab?

    Excavation depth, access restrictions, and engineering requirements decide the final estimate. Tough alluvial clay demands deeper trenching for perimeter footings, while tight backyard access requires motorized buggies rather than direct chute pours from ready-mix trucks. Steel reinforcement density, poly vapor retarder thickness, and site grading also shape the exact written proposal.

  • How long does building a foundation slab take here?

    Most residential slab foundation builds take 3 to 5 working days from initial excavation to final pour. Difficult backyard access, extensive tree root removal, or rainy winter delays can stretch preparation time. Once concrete is finished, the slab must cure for 7 full days before framers begin loading lumber on the perimeter footings, reaching full structural design strength after 28 days.

  • What is included in a Pomona slab foundation build?

    Every build includes complete excavation, subgrade compaction, steel rebar reinforcement, and structural concrete placement. Homeowners often assume perimeter trench excavation and heavy-gauge vapor retarder sheets are add-on expenses, but both are standard line items on our written estimates. We also include full formwork removal and ground cleanup before final job hand-off.

  • Do I need a city permit for a slab foundation?

    Yes, every structural slab foundation in Pomona requires a building permit approved by the Pomona Building and Safety Division. Our team submits the engineered structural drawings, pulls the necessary permits, and coordinates the mandatory pre-pour steel inspection. Detached storage sheds under 120 square feet may bypass permits, but any habitable addition requires full city approval.

  • Which season is ideal to pour concrete in Pomona?

    Fall and early spring provide optimal conditions for pouring foundation slabs in the Pomona Valley. Mild daytime temperatures between 65 and 75 degrees allow concrete to hydrate gradually without excessive evaporation. Pouring during 95-degree summer heat requires chemical retarders and continuous surface misting, while winter storms risk waterlogged subgrades that delay trenching.

  • What warranty covers a new foundation slab?

    Your project comes with a written workmanship guarantee against defects in how it was built. This guarantee secures all structural footings, concrete placement, and rebar reinforcement against construction faults. It does not cover surface hairline shrinkage cracks under one sixteenth inch or ground movement from major earthquakes, which fall outside standard builder workmanship standards.

  • Which concrete mixes and equipment do you use?

    We pour 4000 PSI commercial mixes sourced from certified local batch plants, reinforced with ASTM A615 grade 60 deformed steel rebar. For moisture protection, we place Stego Wrap 10-mil vapor retarders beneath the gravel base. On sites with tight clearance, we run compact tracked mini-excavators and motorized power buggies that navigate narrow side yards without damaging turf.

  • Do I need to stay home during the foundation pour?

    No, you do not need to be present while our crew excavates, ties steel, and pours concrete. We only require clear driveway access, unlocked side gates, and outdoor water hookups before work begins each morning. Keep pets inside and keep cars parked off the street frontage. If any question arises during the workday, Hector Zamora remains directly available by phone.

Service Radius

Slab Foundations Across the Pomona Valley

Our crew builds engineered residential slab foundations across Pomona and neighboring valley communities facing identical expansive clay soils and seismic codes.

Show All Areas We Serve

Schedule Your Pomona Slab Foundation Visit

Hector visits your property to measure lot slope, inspect subgrade clay conditions, review architectural prints, and calculate exact footing depths. We respond within 1 business day with your written foundation estimate.