Serving Pomona, CA and surrounding areas.(909) 326-7540
Pomona Concrete Pro

Concrete Retaining Walls in Pomona, CA Built for Slopes on Expansive Clay

Pomona Concrete Pro builds reinforced retaining walls anchored into Pomona clay with drain rock behind the stem. Every estimate is measured and written on site

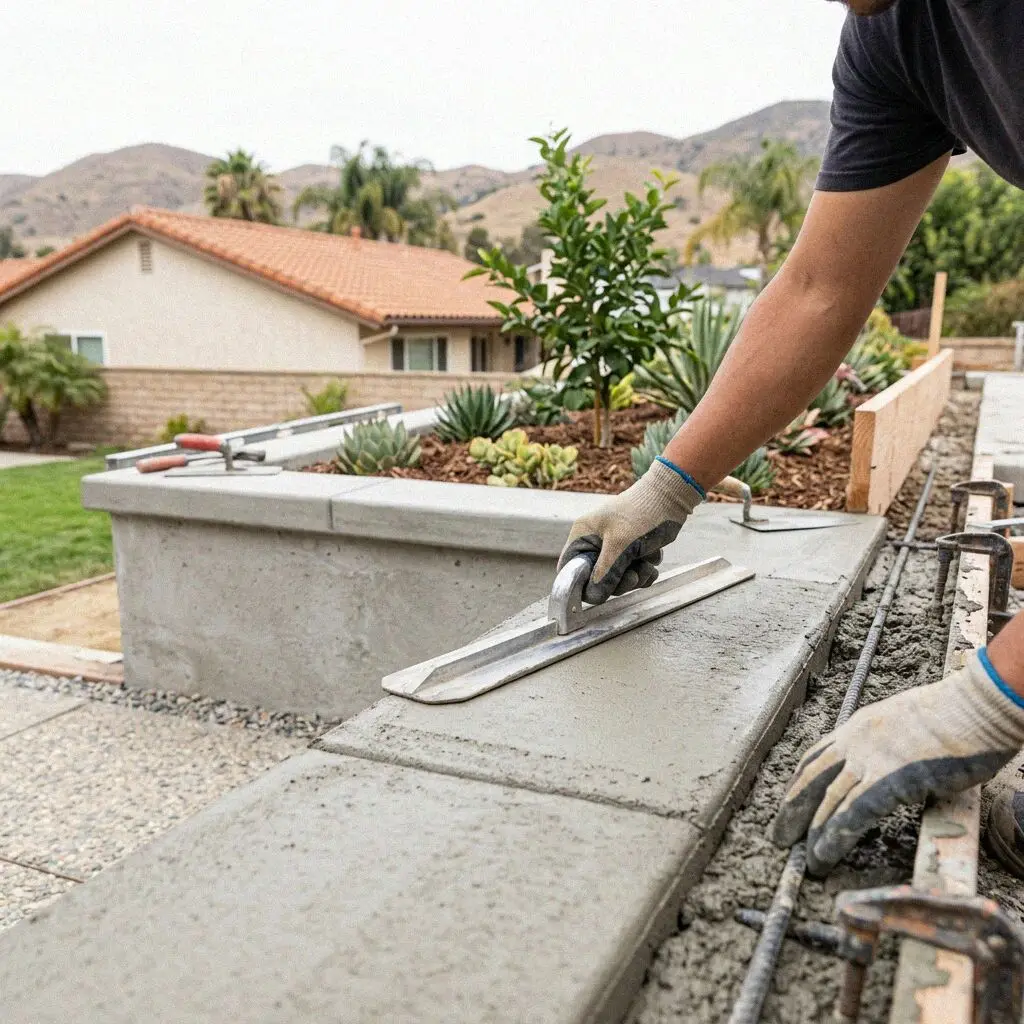
Forming and steel rebar installation for a hillside retaining wall in Pomona
Finished concrete retaining wall stabilizing a raised backyard in Pomona

Slope Defense

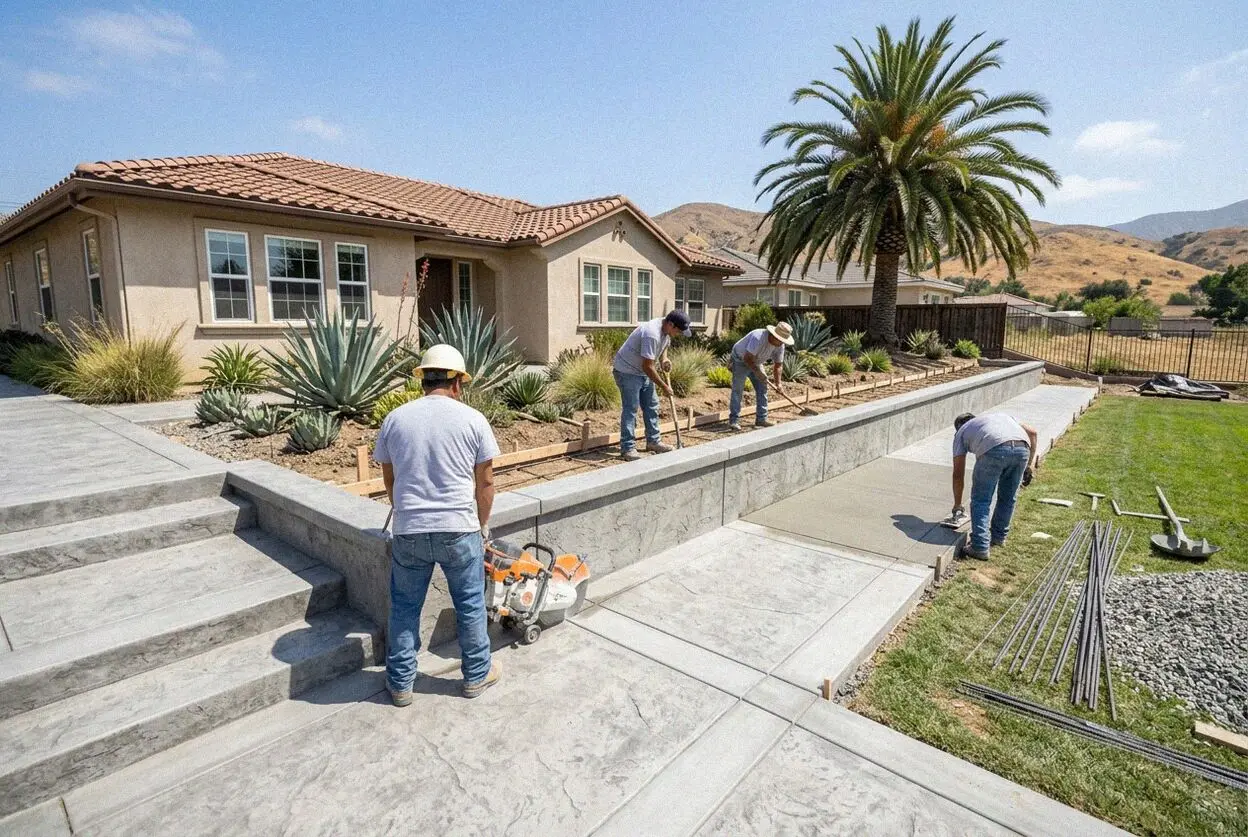
Pouring a Concrete Retaining Wall on a Pomona Lot

Every hillside cut in this city exposes dense layers identified through the USDA Web Soil Survey that swell with seasonal rain and shrink during heat. When moisture accumulates, lateral earth pressure builds behind the vertical face. Pomona Concrete Pro sets footing trenches 24 inches into native subgrade to resist movement. Steel rebar ties the base directly to the stem to stop seasonal uplift and rotation.

Water trapped behind solid concrete weighs roughly 62 pounds per cubic foot and destroys more walls than earth alone. Without continuous drainage, winter downpours turn backfill into liquid mud that pushes the top of the barrier out of plumb. Our crew places washed three-quarter-inch crushed rock from the footing heel up to within one foot of the top surface. Perforated drain pipe collects subsurface water and vents it through discharge lines.

CSLB C-8 licensing requires adherence to structural building standards, which is why Hector Zamora oversees every pour on site. We cast walls using 3,000 to 4,000 PSI concrete transit mixes consolidated with mechanical vibrators to eliminate internal air pockets. Each stem receives grade 60 deformed rebar spaced 12 inches on center. This internal steel skeleton holds tension loads when wet soil presses outward.


Warning Signs

When is a Pomona retaining wall past repairing?

Hairline Horizontal Cracks

Horizontal fractures appearing along the lower third of a retaining stem indicate excessive lateral load. Wet soil exerts bending stress that overcomes unreinforced masonry or aging concrete. Ignoring these fractures allows the stem to bow outward until replacement is unavoidable.

Slope Bulging and Soil Slump

Hillside soils across the Pomona Valley expand severely after winter storms saturate clay formations. When footings rest only 12 inches below the surface, the entire barrier tilts forward under the wet embankment. The resulting soil creep strips support from upper yard terraces.

Mineral Staining and Damp Seepage

White efflorescence and dark wet patches along the concrete face look like simple surface blemishes. In reality, they prove groundwater is trapped directly behind the wall with nowhere to drain. Left untreated over two wet seasons, internal steel rebar rusts and splits the slab.

Stem Tipping Off Vertical Plumb

A retaining wall leaning forward by more than two inches threatens sudden structural collapse. Delaying reconstruction allows shifting soil to undermine adjacent patios, boundary fences, and foundations. Correcting a failing stem within weeks prevents compounding property damage.

Standard Build

What Goes Into Every Pomona Retaining Wall

Every retaining structure we pour combines deep subgrade excavation, rigid steel rebar, and aggregate backfill so hillside soil pressure and pooled water cannot rotate or crack the finished concrete stem over decades of service.

Old Structure Removal

Crews demolish failing walls, haul away broken masonry, and clear soil along the cut. Every site is graded cleanly to rough depth.

Subgrade Bearing Check

We test native soil compaction in the trench. Soft clay pockets are excavated and recompacted before setting any footing forms.

Crushed Rock Subbase

A compacted base of four inches of crushed aggregate provides a stable platform that isolates footings from shifting wet soil.

Structural Mix Pour

We pour 3,000 to 4,000 PSI ready-mix concrete as standard. High-early strength blends are available for steep hillside access cuts.

Cold Joints and Seals

Keyways cast along the footing interface lock the stem in place. Hydrophobic sealant stops water intrusion between concrete stages.

Gravel Drainage Core

Washed rock and perforated 4 inch pipe relieve lateral water loads. This hidden core prevents up to 62 pounds per foot of fluid force.

Site Wash and Cleanup

We wash adjoining slabs, collect residual concrete slurry, and verify drainage flow before Hector Zamora marks the installation complete.

Workmanship Warranty

Every wall includes a written workmanship guarantee against defects in how it was built. Ready-mix carries supplier warranties.

Build Options

Pomona Retaining Wall Builds, Compared

Selecting the correct retaining wall system depends on slope height, lateral soil load, and site accessibility, balancing long-term structural defense against initial construction timeline and site excavation requirements.

OptionLifespanIdeal ScopeMaintenanceCure Time
Poured Concrete Stem50 to 70 yearsActive hill cuts and deep yardsDrain cleanout every 3 years28 days full strength
Board-Formed Concrete60 to 80 yearsModern estates with complex landscaping plansSurface sealing every 5 years28 days full cure
Mortared Masonry Block35+ years in dry soilOlder craftsman properties and terraced gardensJoint tuckpointing every 10 years14 days to set
Stepped Gravity Wall40 to 60 yearsNarrow side yards and restricted slope cutsWeep hole inspection every 2 years21 days to set

Site slope angles, property lines, and soil conditions determine the optimal build method, all reviewed during our on-site physical evaluation.

Cantilever concrete retaining wall holding a hillside terrace in Pomona

Regional Ground

What a Retaining Wall in Pomona Has to Answer

Building in Pomona means handling expansive soils that swell up to 10 percent when wet and resisting lateral loads on hillsides sloped at 25 degrees or steeper.

Hillside parcels across the Ganesha Hills and Phillips Ranch neighborhoods sit on clay alluvium that expands dramatically after winter storms. When heavy runoff saturates the soil behind a vertical stem, trapped moisture generates massive lateral pressure. Technical bulletins from the Portland Cement Association show that reinforced concrete walls must combine continuous aggregate backfill with deep footings. Our crew installs drains that divert water before loads push the stem.

Across Pomona, where owner-occupied homes represent 52.6% of residential parcels, terraced yards protect living spaces. Any retaining structure over four feet tall requires engineering reviewed by the municipal building division. Footings must bear on undisturbed subsoil at least 24 inches below grade to withstand regional seismic shifts and soil expansion. We pour solid cantilever bases keyed directly into the stem to counteract lateral slope forces.

Our Five Steps

How We Build Retaining Walls in Pomona

A systematic construction sequence ensures that subgrade soil stability, steel rebar reinforcement, and hydrostatic relief systems lock together to hold hillside earth against decades of lateral pressure.

1

Slope Assessment and Survey

We measure ground elevation drops, soil type, and surcharge loads on site. A written proposal outlines all wall dimensions.

2

Permits and Engineering

We pull required permits through the Pomona Building and Safety Division before fixing the project start date on the schedule.

3

Excavation and Soil Prep

Day one clears failed structures to an approved recycling site. We inspect the subgrade and recompact soft clay before setting steel.

4

Forming, Steel, and Pour

Crews place grade 60 rebar and pour 3,000 to 4,000 PSI concrete into forms under continuous on-site supervision by Hector Zamora.

5

Drainage and Hand-Over

We install drain rock, wash the site, walk the project with you, and provide a written workmanship guarantee against defects in how it was built.

Project Pricing

What Determines Your Pomona Wall Estimate

Retaining wall construction costs reflect structural engineering demands, site elevation changes, excavation volume, and equipment access constraints rather than a flat square-foot calculation across different properties.

Single-Family Terracing

Standard residential yard walls under four feet require shallow trenching, standard rebar cages, and direct concrete chute access.

Multi-Family Slope Retaining

Apartment complexes and shared parcel boundaries involve deeper cuts, commercial grade rebar schedules, and high volume gravel fill.

Restricted Backyard Access

Steep hillsides without machine paths require wheelbarrows or pump lines, adding labor hours for hand digging and concrete transport.

Architectural Form Finishes

Board-formed timber textures and architectural cap stones require specialized formwork assembly measured and fitted directly on site.

Because subgrade ground conditions and hillside access vary on every parcel, Every estimate is measured and written on site (909) 326-7540 or send us a message.

Schedule Your On-Site Retaining Wall Estimate

We inspect your slope conditions, measure elevation changes, and calculate structural loads in person so your quote details exact footing depth and drainage specifications without surprise extras later.

By submitting, you agree to our disclosure and consent terms, including being contacted by Pomona Concrete Pro.

Customer Voices

Recent Client Feedback on Pomona Retaining Walls

Property owners throughout the Pomona Valley rely on our reinforced concrete walls to stabilize hillside slopes, redirect runoff, and safeguard rear yard living areas.

Google review

“Our back hill was sliding into the patio every winter. Hector Zamora measured the 60 foot run, engineered a four-foot retaining wall with continuous drain rock, and finished the pour in four days. The wall stayed completely dry through the recent February storms.”

M. Ramirez, PomonaConcrete Retaining Wall · Google · 2026
Google review

“We had a narrow three-foot side gate on a steep hillside lot where an old cinder block wall had failed. The crew hand-excavated the 35 foot footing trench and pumped concrete cleanly without damaging our garden. The whole job took five days from tear-out to finish.”

J. Okafor, PomonaHillside Retaining Wall · Google · 2026
Facebook review

“After finishing our 50 foot retaining wall, the crew washed the patio and walked the entire drainage run with us. When we had a question about downspout tie-ins three weeks later, they returned within 1 business day to inspect it and confirmed everything under warranty.”

S. Whitfield, PomonaTerraced Retaining Wall · Facebook · 2026

Clear Answers

Retaining Wall Questions Asked in Pomona

Here are direct structural and municipal answers regarding permits, drainage engineering, soil pressure, and build times for Pomona retaining wall projects.

(909) 326-7540
  • What factors determine retaining wall cost in Pomona?

    Retaining wall cost is determined by wall height, footing depth, site accessibility, and the required drainage system. A taller stem holding a steep hillside requires deeper footing trenches and heavier steel rebar to resist lateral earth thrust. Narrow side yard access adds labor time for hand excavation. Every proposal itemizes excavation, concrete volume, rebar tonnage, and backfill gravel separately.

  • How long does building a retaining wall take in Pomona?

    A typical residential retaining wall takes three to five working days to complete. Demolishing existing failing walls, digging deep footing trenches by hand, and unseasonable rain can extend that timeline. Once the concrete is cast into forms, the stem cures for at least seven days before gravel backfilling begins and 28 days before full design lateral loading can bear against the structure.

  • What is included in a Pomona retaining wall quote?

    Every project quote includes complete excavation, steel reinforcement, formwork, transit-mix concrete, and backfill drainage. Two items homeowners frequently assume are extra charges are written as standard line items on our agreements: subgrade soil compaction testing and clean gravel backfill behind the stem. We also handle debris disposal so your yard is left clean.

  • Do I need a building permit for a retaining wall here?

    Yes, any retaining wall in Pomona exceeding four feet from the bottom of the footing to the top of the wall requires a permit. We file structural engineering calculations directly with the Pomona Building and Safety Division and manage all required field inspections. Walls under four feet that support a surcharge slope or driveway cut also require municipal engineering approval.

  • What time of year is ideal to build a retaining wall here?

    Late spring and summer provide ideal conditions because dry subgrade soil allows stable trenching and rapid curing. Winter projects face rainstorms that saturate foothill clay, requiring extra days for trenches to dry out and delaying form placement. Pouring concrete in wet conditions also demands tarping and pumping surface runoff away from uncured footings to protect structural strength.

  • What guarantee protects my new concrete retaining wall?

    Every project comes with a written workmanship guarantee against defects in how it was built. Commercial ready-mix suppliers provide material warranties covering compressive strength. Neither guarantee covers damage resulting from severe earthquakes, subsequent slope regrading by third parties, or unapproved drainage alterations made after our crew completes the walk-through.

  • Which materials and equipment do you use for walls?

    We source transit-mix concrete from regional producers like Robertson's Ready Mix, specifying 3,000 to 4,000 PSI structural blends. Internal reinforcement utilizes grade 60 deformed steel rebar. For drainage cores, we install ADS perforated pipe encased in washed three-quarter-inch crushed rock. Compact hydraulic mini-excavators dig clean footing trenches without disturbing surrounding yard turf.

  • Do I need to be home while the retaining wall is built?

    No, you do not need to be on site while our crew works on your retaining wall. We require clear side access to the backyard, gates unlocked, and personal vehicles moved away from the driveway before our morning arrival. We keep pathways clean each afternoon. If an unexpected question arises about your slope or fence line, Hector Zamora calls you directly to review options.

Coverage Area

Concrete Retaining Walls Across the Valley

Our crew builds reinforced concrete retaining structures throughout the Pomona Valley, managing hillside stability and drainage across every surrounding foothill community.

Show All Areas We Serve

Book Your Pomona Retaining Wall Consultation

We measure your hillside slope, inspect clay subgrade conditions, and calculate drainage run requirements on site. Request an inspection today and Hector Zamora calls back within 1 business day.