Serving Pomona, CA and surrounding areas.(909) 326-7540
Pomona Concrete Pro

Concrete Steps in Pomona, CA, Anchored Against Expansive Ground Movement

Pomona Concrete Pro pours entry steps anchored with steel dowels so Pomona clay cannot pull them away from your foundation. Every estimate is measured and written on site

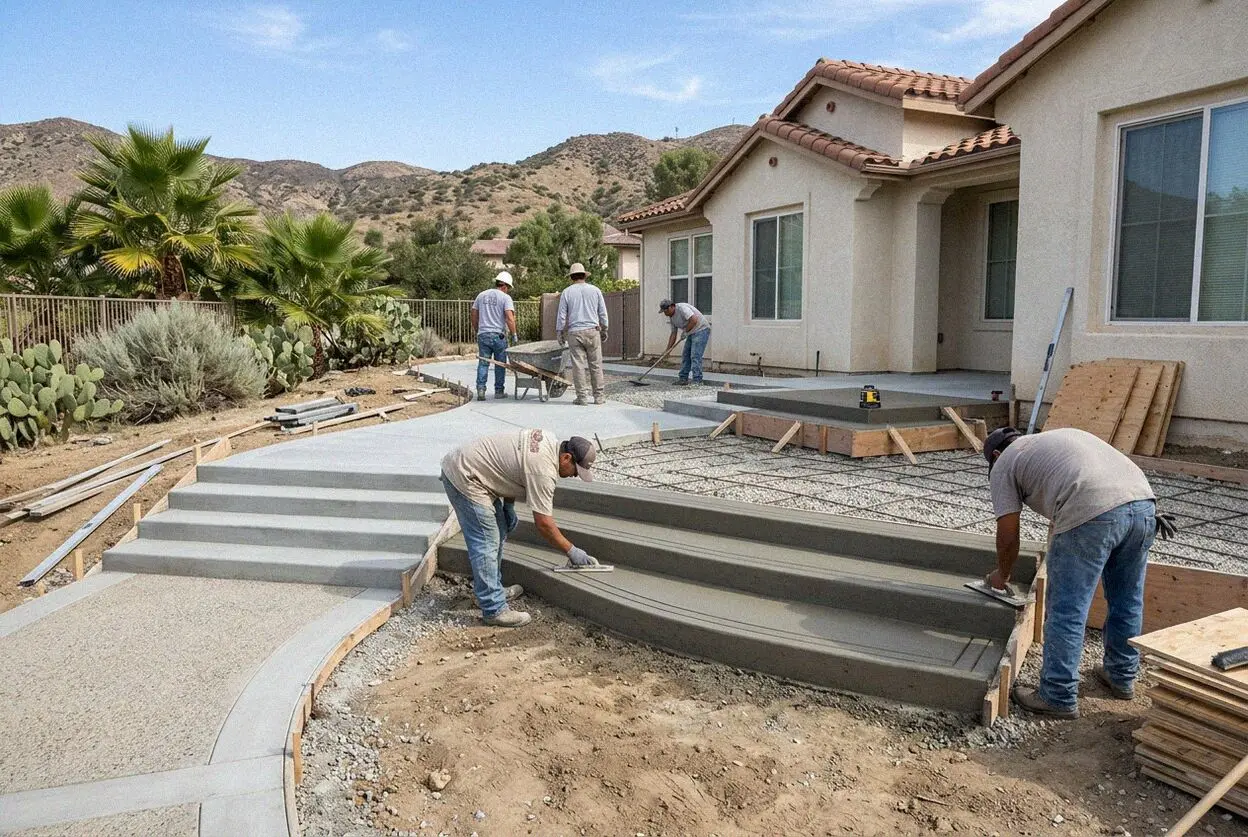
Crews forming new concrete front porch steps at a Pomona home
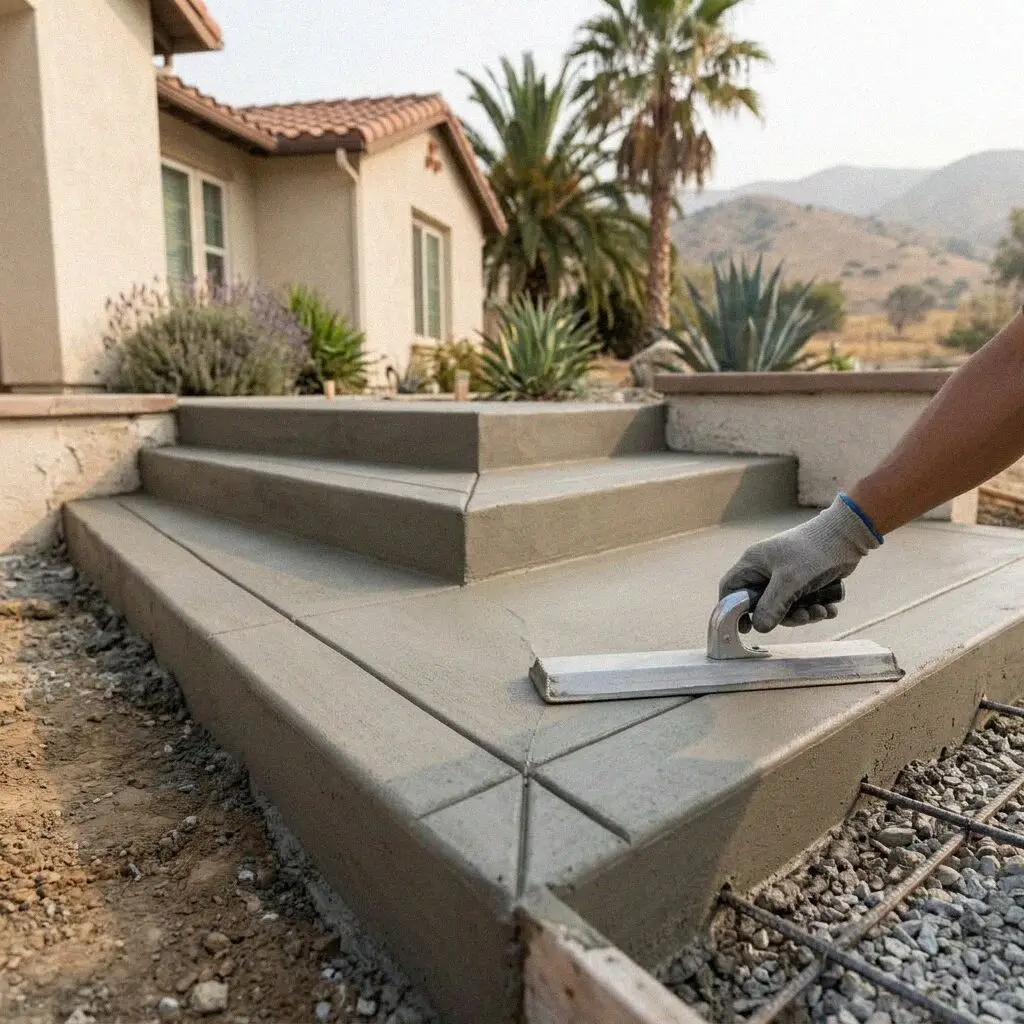
Completed front concrete porch steps with broom finish in Pomona

Structural Work

How We Anchor Front Porch Steps in Pomona

Front steps across Pomona pull away from houses when soil movement goes unaddressed. In older neighborhoods, porches were often poured on grade without mechanical ties to the house. When valley clay swells in winter and shrinks in summer heat, detached blocks tip forward, breaking stucco lines and creating trip hazards. Pomona Concrete Pro ties every new set of steps directly into the foundation wall with steel dowels to prevent that separation.

Founder Hector Zamora spent 13 years working on concrete crews before opening the business in 2020. That background shapes how every staircase is built, from initial excavation to final finishing. According to the USDA Web Soil Survey, soil profiles in this part of Los Angeles County contain fine alluvial sediments that hold water and expand unevenly. Digging down to solid ground and placing crushed stone prevents future rotation.

Every project runs under our CSLB C-8 license with liability insurance on every job. Stair runs must maintain uniform rise and run geometry to prevent falls and meet building safety codes. When a landing or step varies by more than three eighths of an inch across a flight, people stumble. Our crews set rigid forms, tie a continuous grid of steel rebar, and screed each tread flat so every step stays level and matches the porch.

Warning Signs

When are concrete porch steps in Pomona past repair?

Gap at the foundation wall

A visible gap opening where the top landing meets the house wall signals structural separation. Runoff enters the crack during rainy months, washing out the subgrade beneath the porch. Over two or three seasons, the entire block tilts away, pulling electrical conduits and cracking stucco.

Tilted steps from soil swell

Pomona clay shrinks during hot dry summers and swells during winter storms, lifting the front edge of shallow footings. Because homes built in the 1950s often lack dowels between the steps and stem wall, differential movement tilts the treads forward.

Spalling edges on the treads

Flaking along step nosings looks cosmetic, but it exposes interior rebar to moisture. Once rain reaches internal steel, rust expands to several times its original volume. That internal pressure blows off large chunks of the concrete tread within twelve to eighteen months of first exposure.

Uneven step riser heights

When soil settlement lowers the bottom step, the first riser becomes significantly taller than the rest of the run. Uneven steps violate safety codes and cause falls because your stride expects identical riser heights. Waiting allows further settling that breaks adjoining walkway slabs.

Standard Scope

What Every Set of Steps in Pomona Includes

Every concrete staircase is engineered to remain level and connected to the home, handling seasonal clay ground movement with structural steel dowels, uniform step geometry, and a solid compacted base beneath the bottom landing.

Demolition and haul away

We break out old cracked steps and haul broken concrete to a local recycling facility, clearing the entire entryway footprint.

Subgrade soil inspection

We inspect the bare earth below the landing and dig out soft clay patches down to firm, stable ground before placing base stone.

Compacted base layer

A four inch layer of crushed aggregate is laid and mechanically compacted to create a stable foundation that resists soil movement.

Commercial concrete mix

We place four thousand pound per square inch concrete as our standard mix, resisting wear and surface spalling over decades.

Tied foundation dowels

Half inch steel rebar dowels are drilled and epoxied into the foundation stem wall so steps never pull away from the porch.

Internal rebar grid

Steel reinforcement bars are tied twelve inches on center through all treads to double tensile strength against cracking.

Site cleanup and wash

Forms are stripped, wood stakes removed, and walkways washed clean, leaving your front entrance neat and ready for use.

Workmanship guarantee

Every set comes with a written workmanship guarantee against defects in how it was built for your complete confidence.

Build Options

Comparing Four Concrete Step Finishes in Pomona

The right finish depends on your home architecture and slip resistance needs, but every option built by our crew shares the same reinforced structural core and foundation anchors to withstand local soil shifts.

OptionExpected LifeProperty FitMaintenanceBuild Time
Broom Finish Concrete30 to 40 years of serviceModern tracts and ranch homesOccasional wash with clean water2 to 3 days to pour and cure
Color Stamped Concrete25 to 35 years of serviceLarger properties with wider budgetsReseal surface every 3 years3 to 4 days including seal
Salt Finish Concrete35+ years of service lifeHistoric Craftsman and Spanish revival homesSilane sealer every 5 years2 to 3 days on site to form
Exposed Aggregate30 to 40 years of serviceSloped hillside lots with high foot trafficWash and clear coat every 4 years2 to 3 days total build time

We evaluate your entryway height, home architecture, and walkway connection during the on site visit to determine the right finish for your home.

Concrete entry steps pinned to the foundation of a Pomona home

Local Ground

Why Pomona Soils Rotate Unpinned Porch Steps

With summer temperatures regularly exceeding 95 degrees and average household size at 4.21 people, Pomona front steps endure heavy daily foot traffic and dry soil cycles.

Pomona rests on alluvial clay soils that swell in winter rain and contract during dry valley summers. In older neighborhoods where owner-occupied homes make up 52.6% of the city, original steps were often poured on topsoil without mechanical anchors. When drying earth pulls back from the perimeter, the unsupported concrete block rotates outward. That ongoing shift breaks porch handrails, cracks door trim, and opens a wide wedge between the landing and the front threshold.

To prevent this failure, technical guidelines from the Portland Cement Association specify mechanical anchoring and proper base preparation on active soils. We excavate four inches of native soil beneath the steps, place crushed rock, and drive steel dowels into the existing concrete stem wall. By tying the new steps directly into the house foundation, the entire entryway moves as one unified unit, eliminating rotational settling and keeping steps level.


Step By Step

How We Build Anchored Concrete Steps in Pomona

From the initial on site measurement through form construction and final curing, every stage is planned to secure your entryway against soil movement and deliver uniform, code compliant steps.

1

Site evaluation and measure

We measure doorway height, calculate uniform riser dimensions, and inspect the foundation wall to plan the dowel locations.

2

Design and permit booking

You pick your finish, our office files drawings with the Pomona Building Division, and we schedule your exact pour date.

3

Demolition and subgrade check

Day one clears old concrete to recycling, exposes the stem wall, and checks the soil to replace unstable clay with gravel.

4

Forming rebar and pouring

Forms are anchored, steel dowels set, rebar tied, and four thousand psi concrete is poured under our owner supervision.

5

Finishing and final walk

Treads receive a broom finish, forms are stripped, the porch area is swept, and we walk the steps together to give paperwork.

Estimate Guide

What Shapes Your Pomona Concrete Step Estimate

Concrete step estimates depend on entryway height, the condition of the underlying soil, accessibility for equipment, and the structural connection needed to secure the stairs against future foundation separation.

Single family front porch

Standard two or three step entries need minimal demolition, but adding extra treads or a wider landing increases yard forming time.

Multi family duplex entry

Shared entrances require wider spans and heavier commercial subgrade preparation to support constant daily foot traffic.

Steep hillside stairways

Properties on sloped ground require wheelbarrowing concrete past narrow side yards, stepped wood formwork, and deep cut footings.

Color and stamped finishes

Integral pigments and textured stamping mats require on site inspection of sunlight exposure and texture matching to existing walks.

Every property condition is evaluated in person during our on site visit so your written estimate reflects exact dimensions and ground requirements. (909) 326-7540 or send us a message.

Schedule Your On Site Pomona Step Estimate

We measure your doorway elevations, inspect the home foundation wall, and provide a clear written estimate on site so you know exactly how your steps will be formed, anchored, and finished before any work begins.

By submitting, you agree to our disclosure and consent terms, including being contacted by Pomona Concrete Pro.

Client Feedback

What Pomona Residents Say About Our Step Builds

Real feedback from local property owners whose entry steps were rebuilt with solid steel foundation pins and code compliant riser spacing to prevent future ground settling.

Google review

“Our front porch steps had pulled two inches away from the stucco wall after years of soil drying. Hector Zamora came out, measured the four risers, and had the old concrete broken out and new steps poured in three days. They are pinned into the stem wall and look completely solid.”

M. Ramirez, PomonaConcrete Steps · Google · 2026
Google review

“We have an older Spanish home on a steep slope where access to the front door is narrow. The crew moved all aggregate by wheelbarrow and poured five rounded steps over a four day schedule. The riser heights are perfectly uniform and the broom finish gives excellent grip.”

J. Okafor, PomonaPorch Steps Construction · Google · 2026
Facebook review

“Hector Zamora walked every step with us during the final inspection, checking the landing level with a four foot tool and handing over our written guarantee document. Two months later the steps have not moved a millimeter despite heavy rains. It was refreshing to work with this crew.”

S. Whitfield, PomonaConcrete Steps · Facebook · 2026

Clear Answers

Common Concrete Step Questions Asked in Pomona

Straightforward answers about step construction permits, curing timelines, structural stem wall anchors, and what moves your written estimate in Pomona.

(909) 326-7540
  • What decides the cost of concrete steps in Pomona?

    Step costs are determined by the number of risers, the total landing square footage, demolition difficulty, and site accessibility. Pinned installations requiring deep aggregate excavation or manual concrete hauling around rear yards take more crew hours than straightforward front porch replacements. Soil conditions also matter, as expansive clay requires thicker base gravel.

  • How long does building concrete steps take in Pomona?

    Building a standard front porch staircase takes two to three working days from demolition to final finish. Complex access, extensive hand excavation, or wet weather can stretch the physical build by an extra day. Once poured, steps require twenty-four hours before light foot traffic and a full seven days of curing before you can carry heavy furniture across the treads.

  • What is included in a Pomona concrete step project?

    Every project includes old step removal, soil inspection, compacted base rock, steel rebar reinforcement, doweling into the stem wall, forming, pouring, and broom finishing. Debris haul away and full site sweeping are standard line items on your estimate. Many homeowners assume foundation anchoring and debris disposal are extra charges, but our scope includes both as standard.

  • Do I need a building permit for steps in Pomona?

    Yes, replacement steps attached to a home foundation or exceeding thirty inches above grade require a permit from the Pomona Building Division. Our team draws the plans and pulls the permit directly with the city on your behalf. Small detached garden steps with fewer than two risers may not need a permit, but any entry stairs tied to your residence always undergo city review.

  • What season is ideal to pour steps in Pomona?

    Spring and autumn provide ideal conditions for pouring concrete steps in the Pomona Valley when daily temperatures hover between sixty-five and eighty degrees. Pouring during ninety-five degree summer afternoons forces rapid evaporation that requires constant surface misting to prevent shrinkage cracks. Winter rain delays formwork and aggregate base compaction.

  • What guarantee comes with new concrete steps?

    Every installation is backed by a written workmanship guarantee against defects in how it was built alongside standard manufacturer warranties on the concrete mix. We guarantee that forms are level, risers are uniform, and rebar dowels are secured into the stem wall. Normal surface weathering from age and extreme ground shifting from severe earthquakes are naturally excluded from structural workmanship coverage.

  • Which concrete mixes and equipment do you work with?

    We place four thousand pound per square inch commercial ready mix concrete supplied by local batch plants, reinforced with grade sixty domestic rebar. On sites requiring extra durability against weather, we apply penetrating silane sealers. We use mechanical plate compactors on base stone and heavy duty hammer drills to anchor half inch rebar dowels into the existing stem wall.

  • Do I need to be home while steps are constructed?

    No, you do not need to be present during the excavation and pouring stages as long as our crew has clear exterior access and outdoor water. Before we arrive, vehicles should be moved from the driveway and pets kept indoors. You will need to use a back or side door for forty-eight hours while concrete cures. You can reach our crew lead directly by phone for any questions.

Coverage Area

Pouring Steps Across the Pomona Valley

Our crew brings the same foundation anchoring, uniform riser layout, and structural base preparation to residential entryways throughout neighboring communities.

Show All Areas We Serve

Book Your Pomona Concrete Step Measurement

We will measure your entryway elevation, calculate riser dimensions, and inspect the stem wall to plan rebar dowels for Pomona clay. Submit your project details to get a reply within 1 business day.